Dogbox
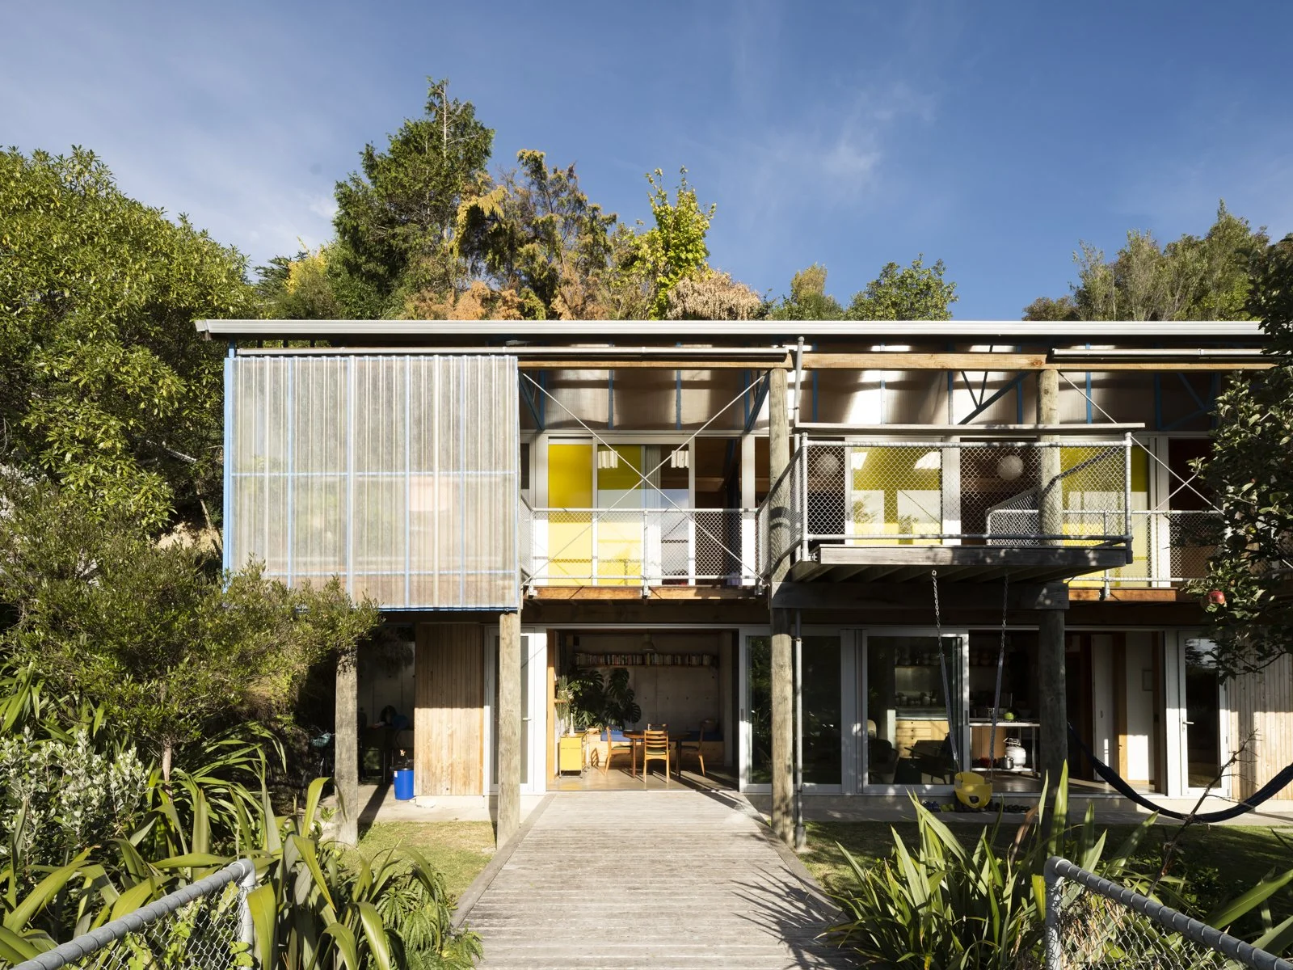
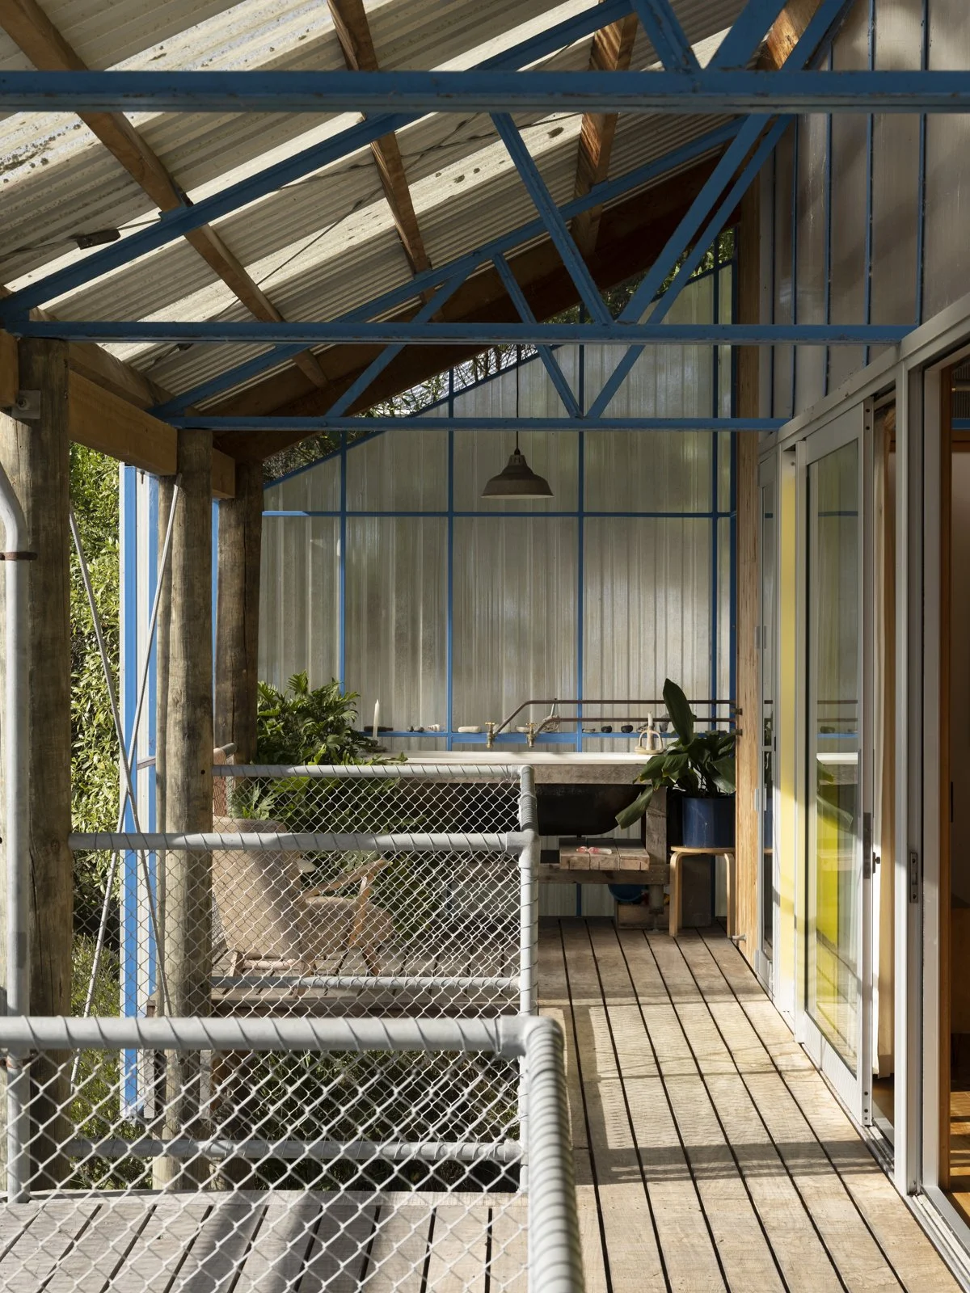
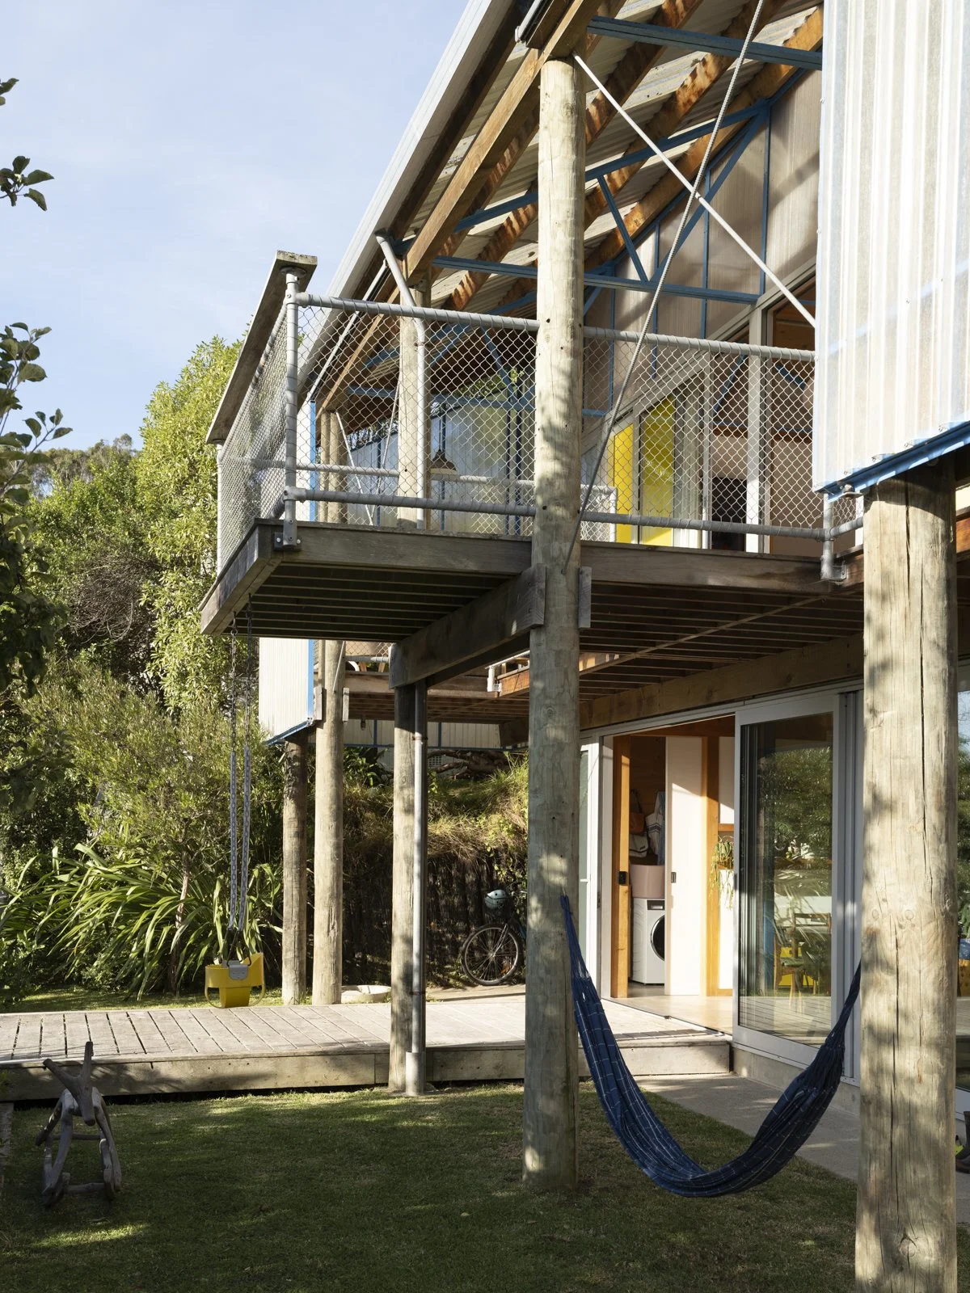
The design of the DOGBOX was directly influenced by 4 rusty trusses we bought off Trademe, and a small (but very sunny) area of flat ground at the top of a steep section.
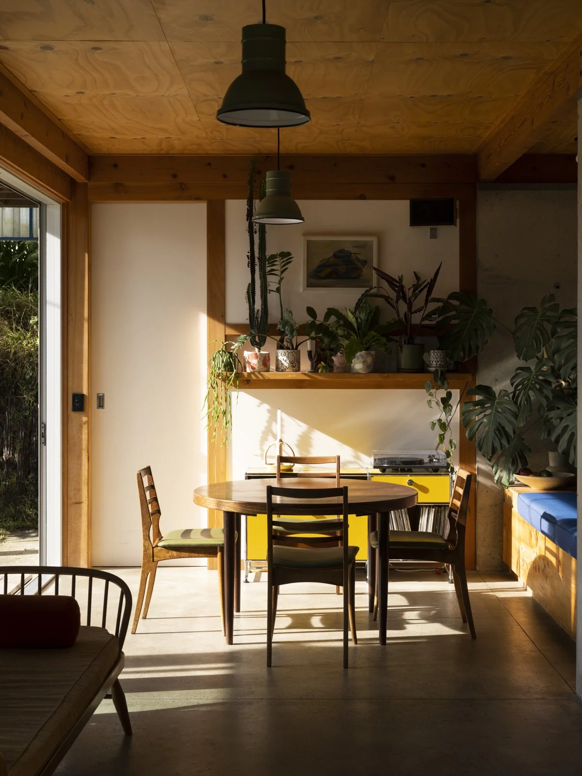
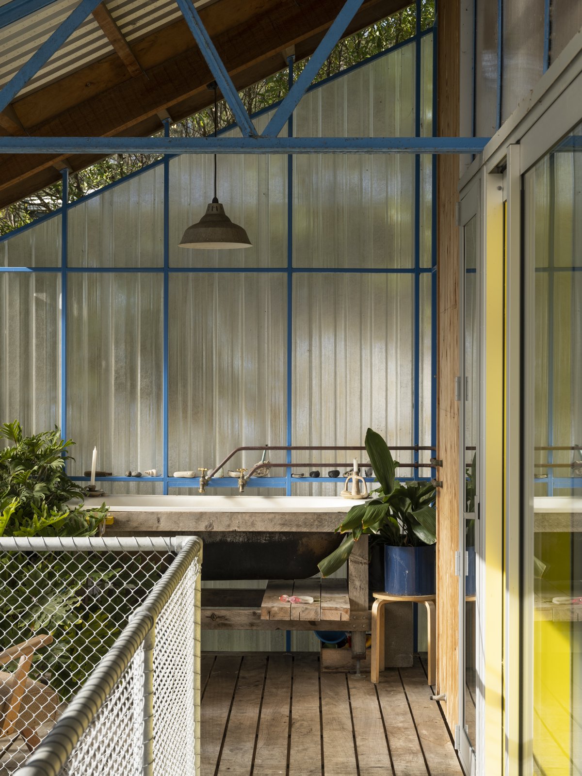
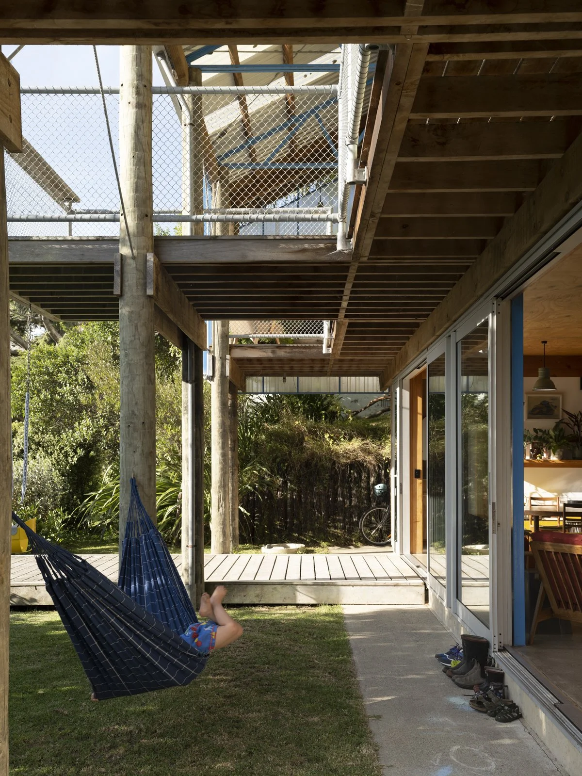
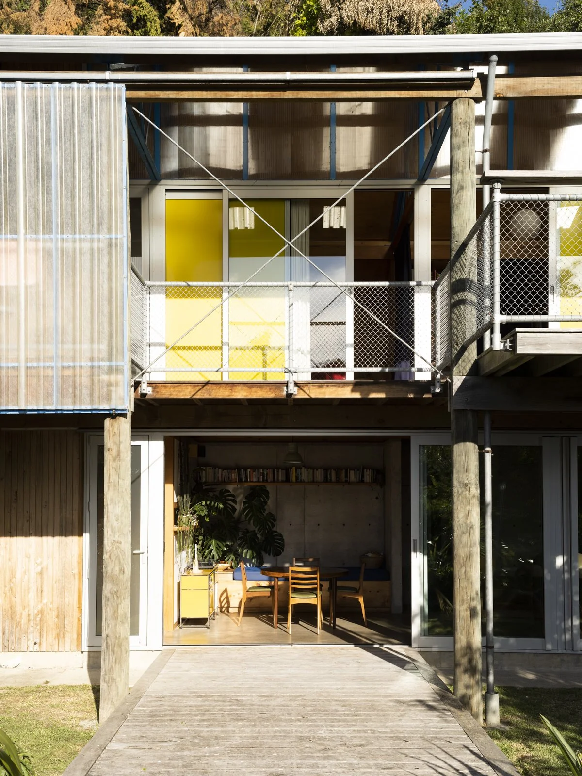
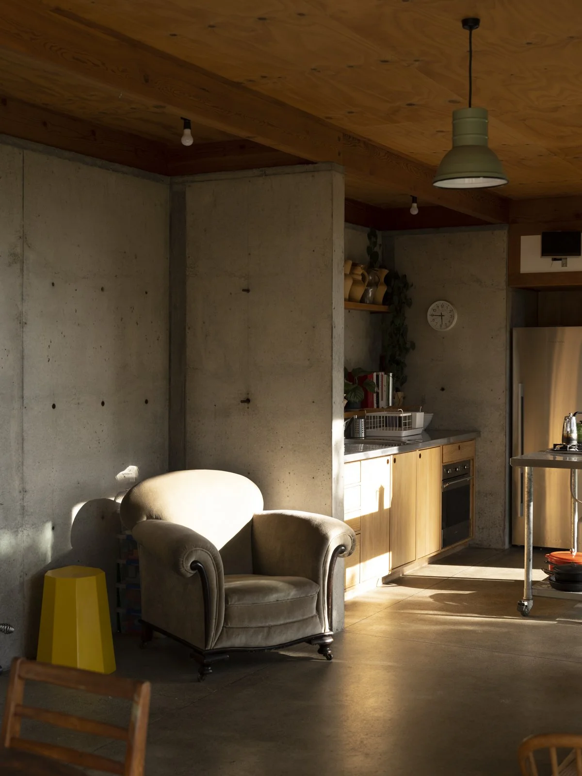
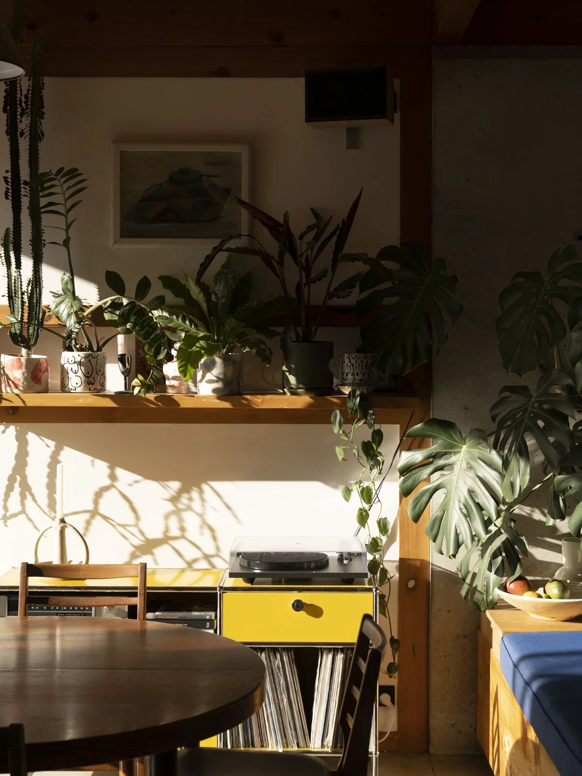
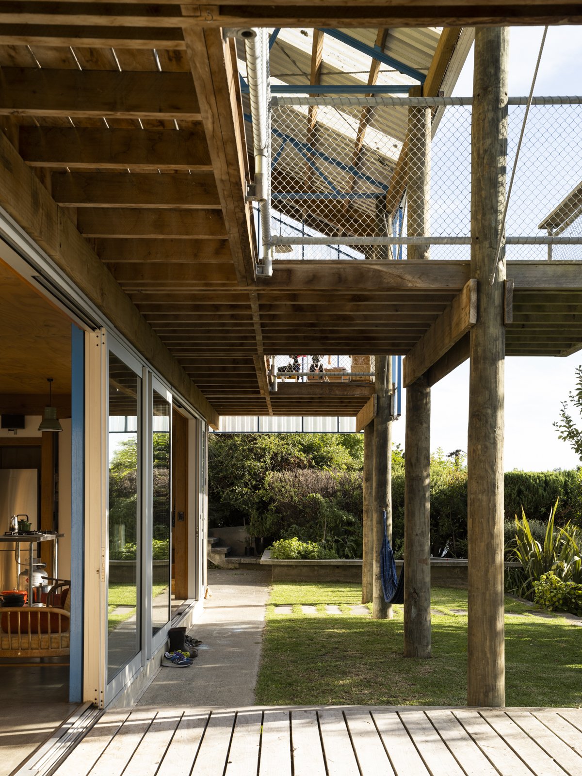
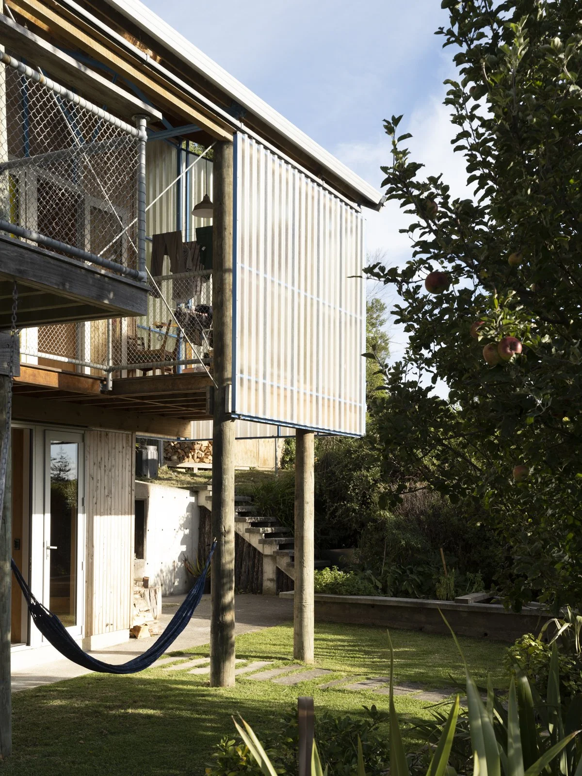
The number and dimensions of the trusses defined the overall width and shape of the roof. The house is two stories, with half of the area under the roof being interior space (88 sqm) and half exterior. The exterior half serves as circulation, and includes outdoor rooms which are semi-enclosed by moveable screens. The lower floor has a poured insitu concrete wall along the back, working both as thermal mass and as a retaining wall to the steep bank behind. This level contains the laundry, kitchen and living areas, and large sliding doors open out onto the garden and the wharf deck.
The upper floor is much lighter in comparison, with plywood lined timber framed walls supporting the steel trusses, which though incredibly heavy are visually light. Twinwall polycarbonate panels separate the rooms and allow for soft high level light.
The DOGBOX was designed by Tim Gittos with Ben Mitchell-Anyon and Sally Ogle (of Patchwork Architecture), and built over a year with the help of Caroline Robertson. Construction of the DOGBOX was completed in December 2012