Pattern Book
Spacecraft Architects was one of three winners in the 2024 International design competition held by the Government Architect NSW to develop a housing pattern book of mid-rise apartments from 3 to 6 storeys.
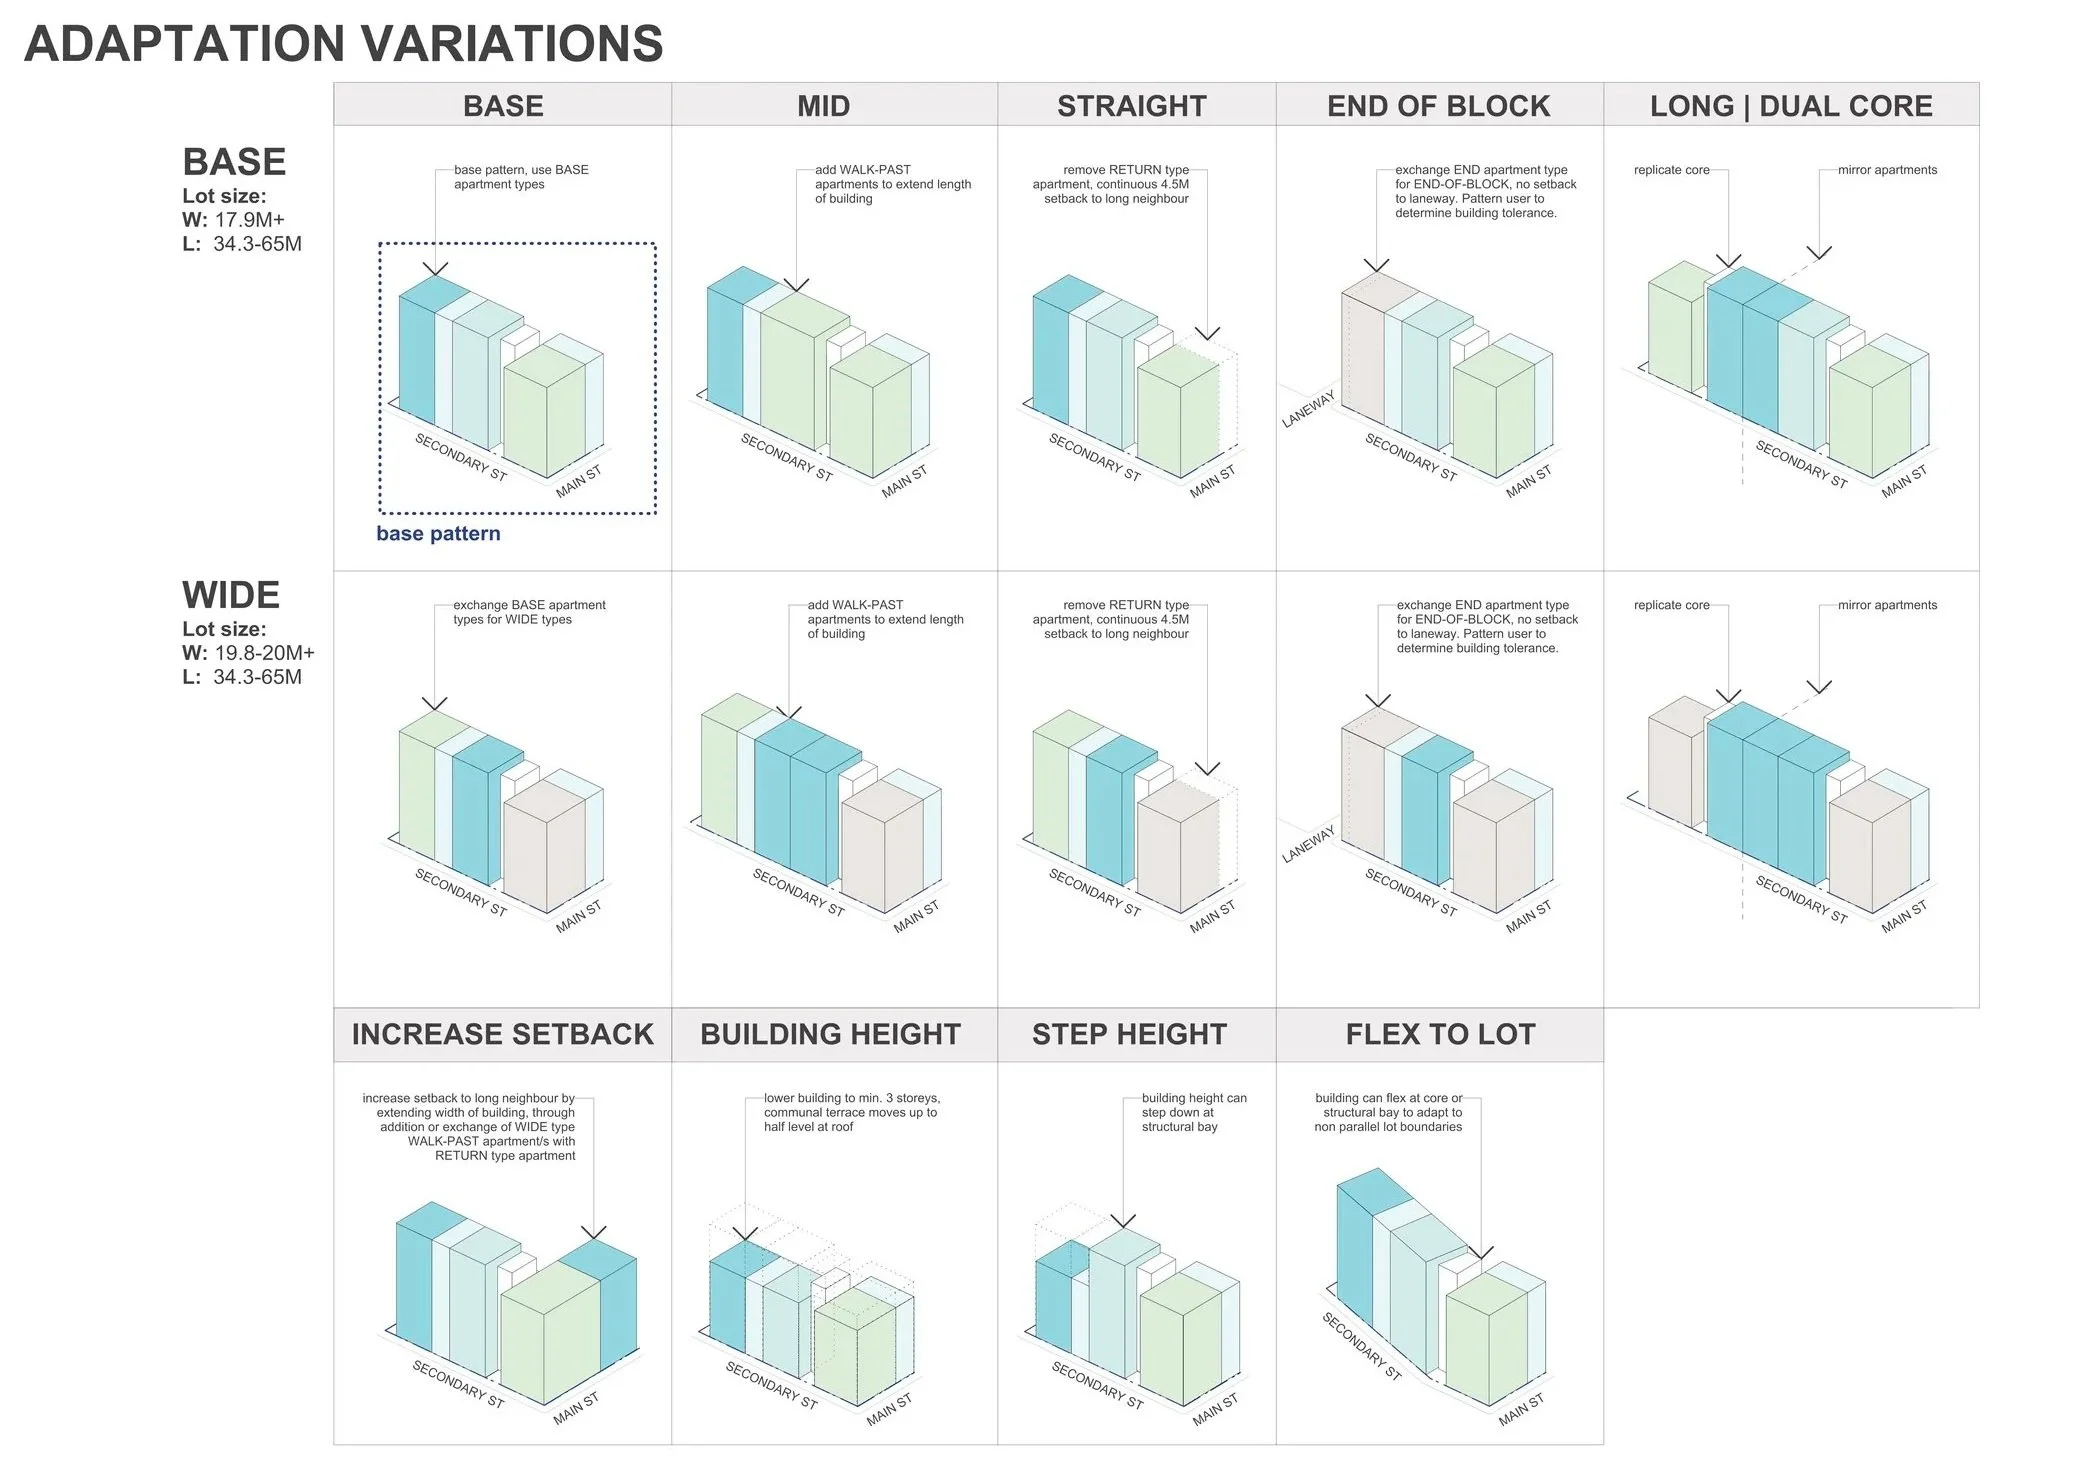
These designs, now publicly available, provide developers and councils with ready-to-use, high-quality housing patterns that support faster approvals and more consistent design outcomes, while addressing diverse housing supply. Mid-rise housing helps fill the gap between detached houses and high-rise apartments, offering more affordable and sustainable homes in both existing and greenfield areas.
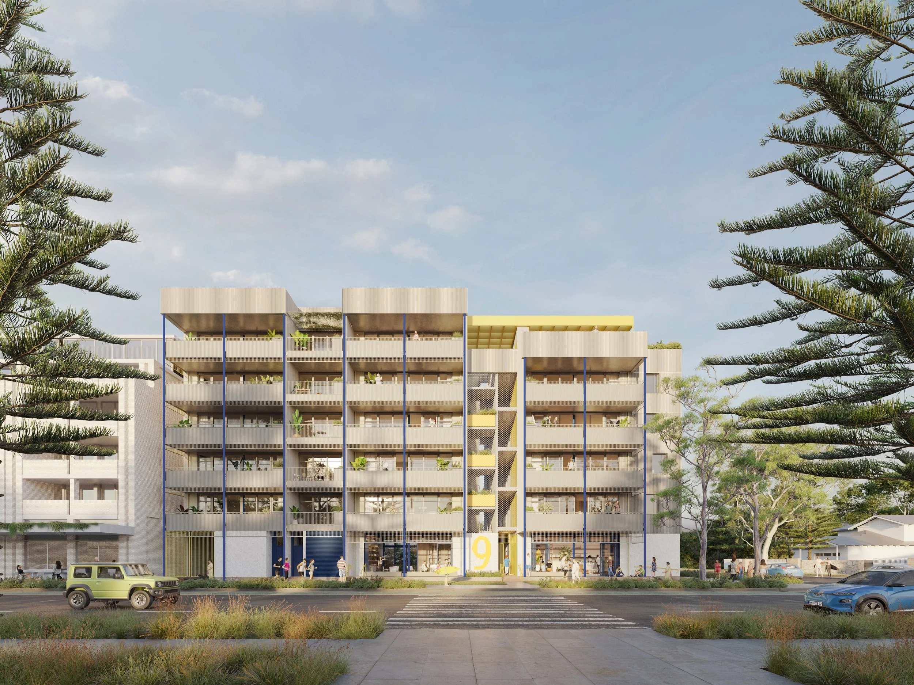
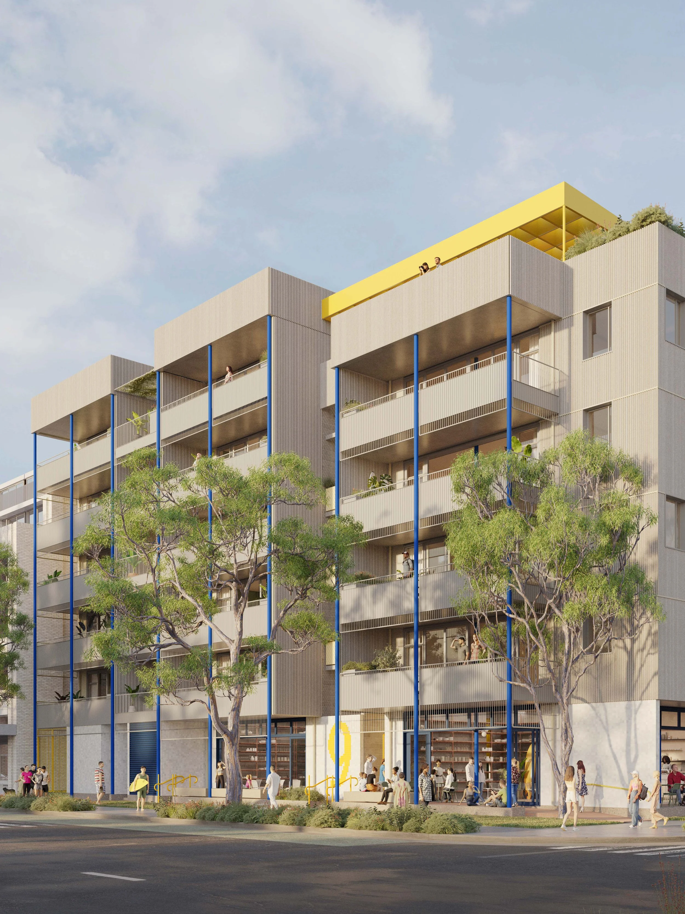
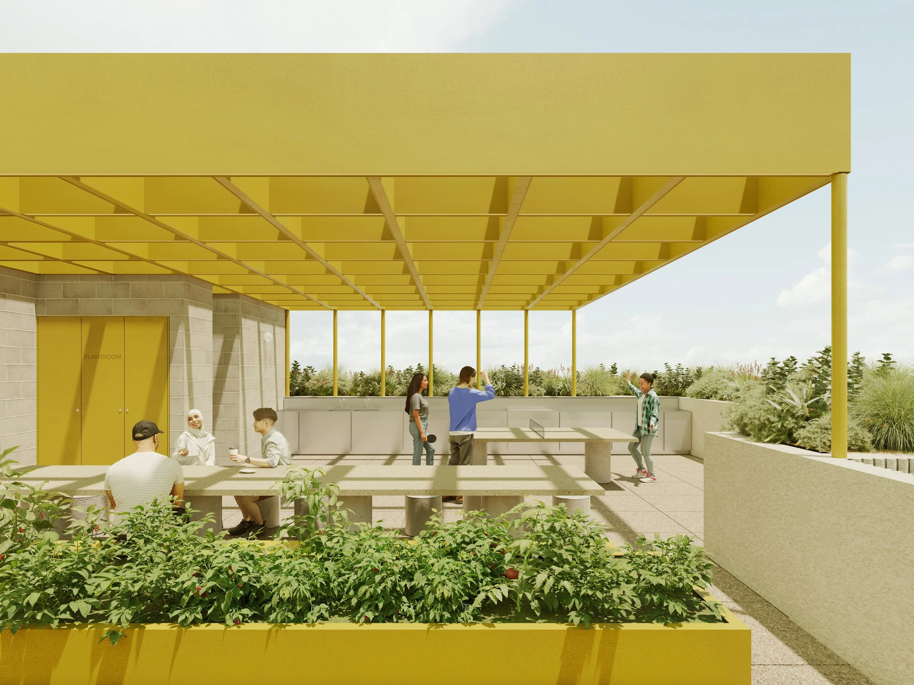
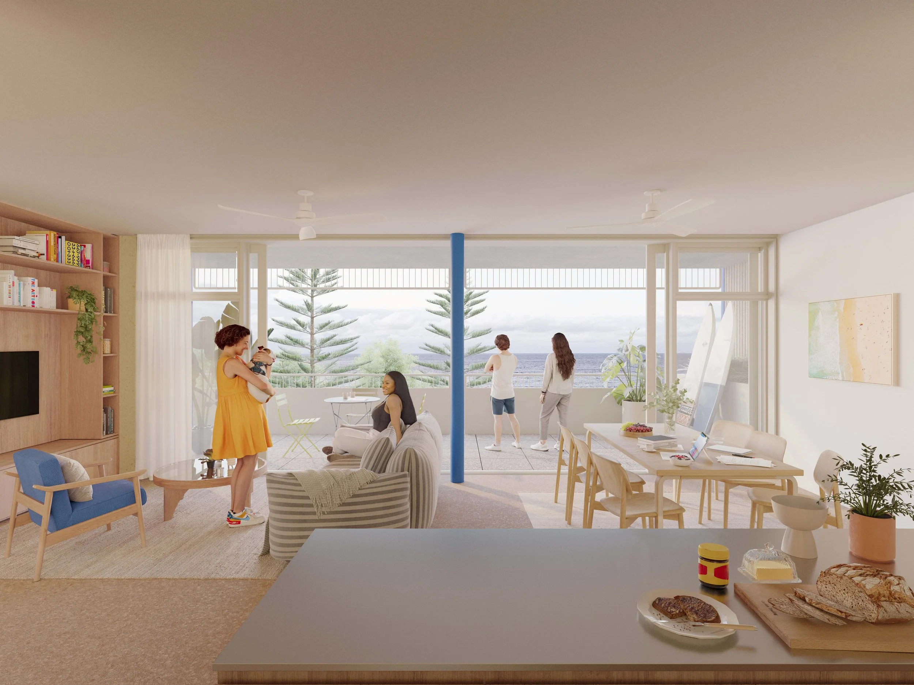
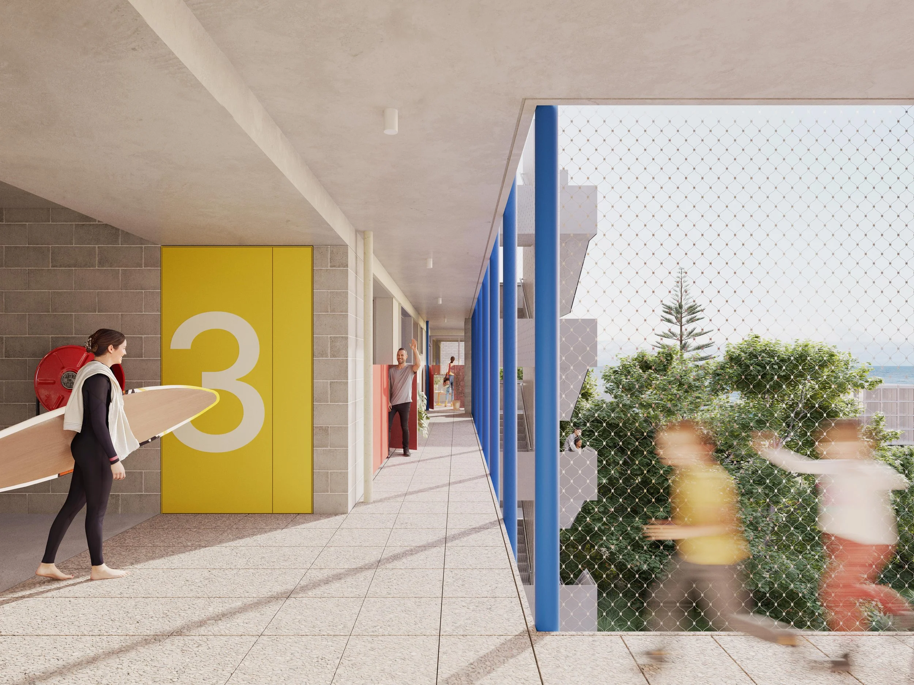
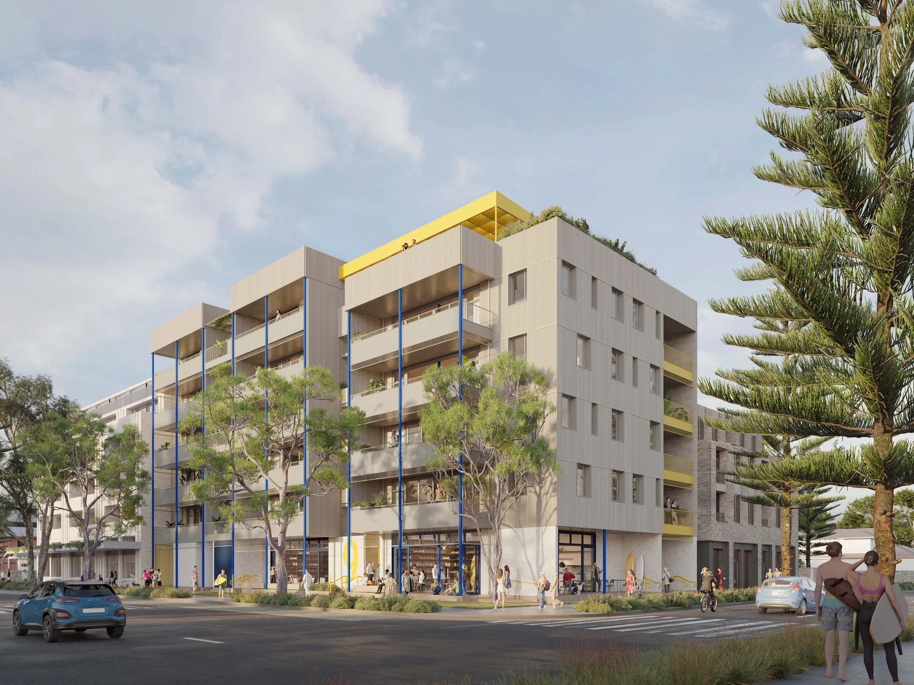
The Spacecraft design uses deep verandahs and porches to connect to the outdoors, provide shelter from the elements and mediate with the public realm. With residential or commercial uses on the ground floor, our design promotes mixed-use integrated into the existing urban fabric. "Wide-aspect" apartments allow full-width living spaces open to verandahs.
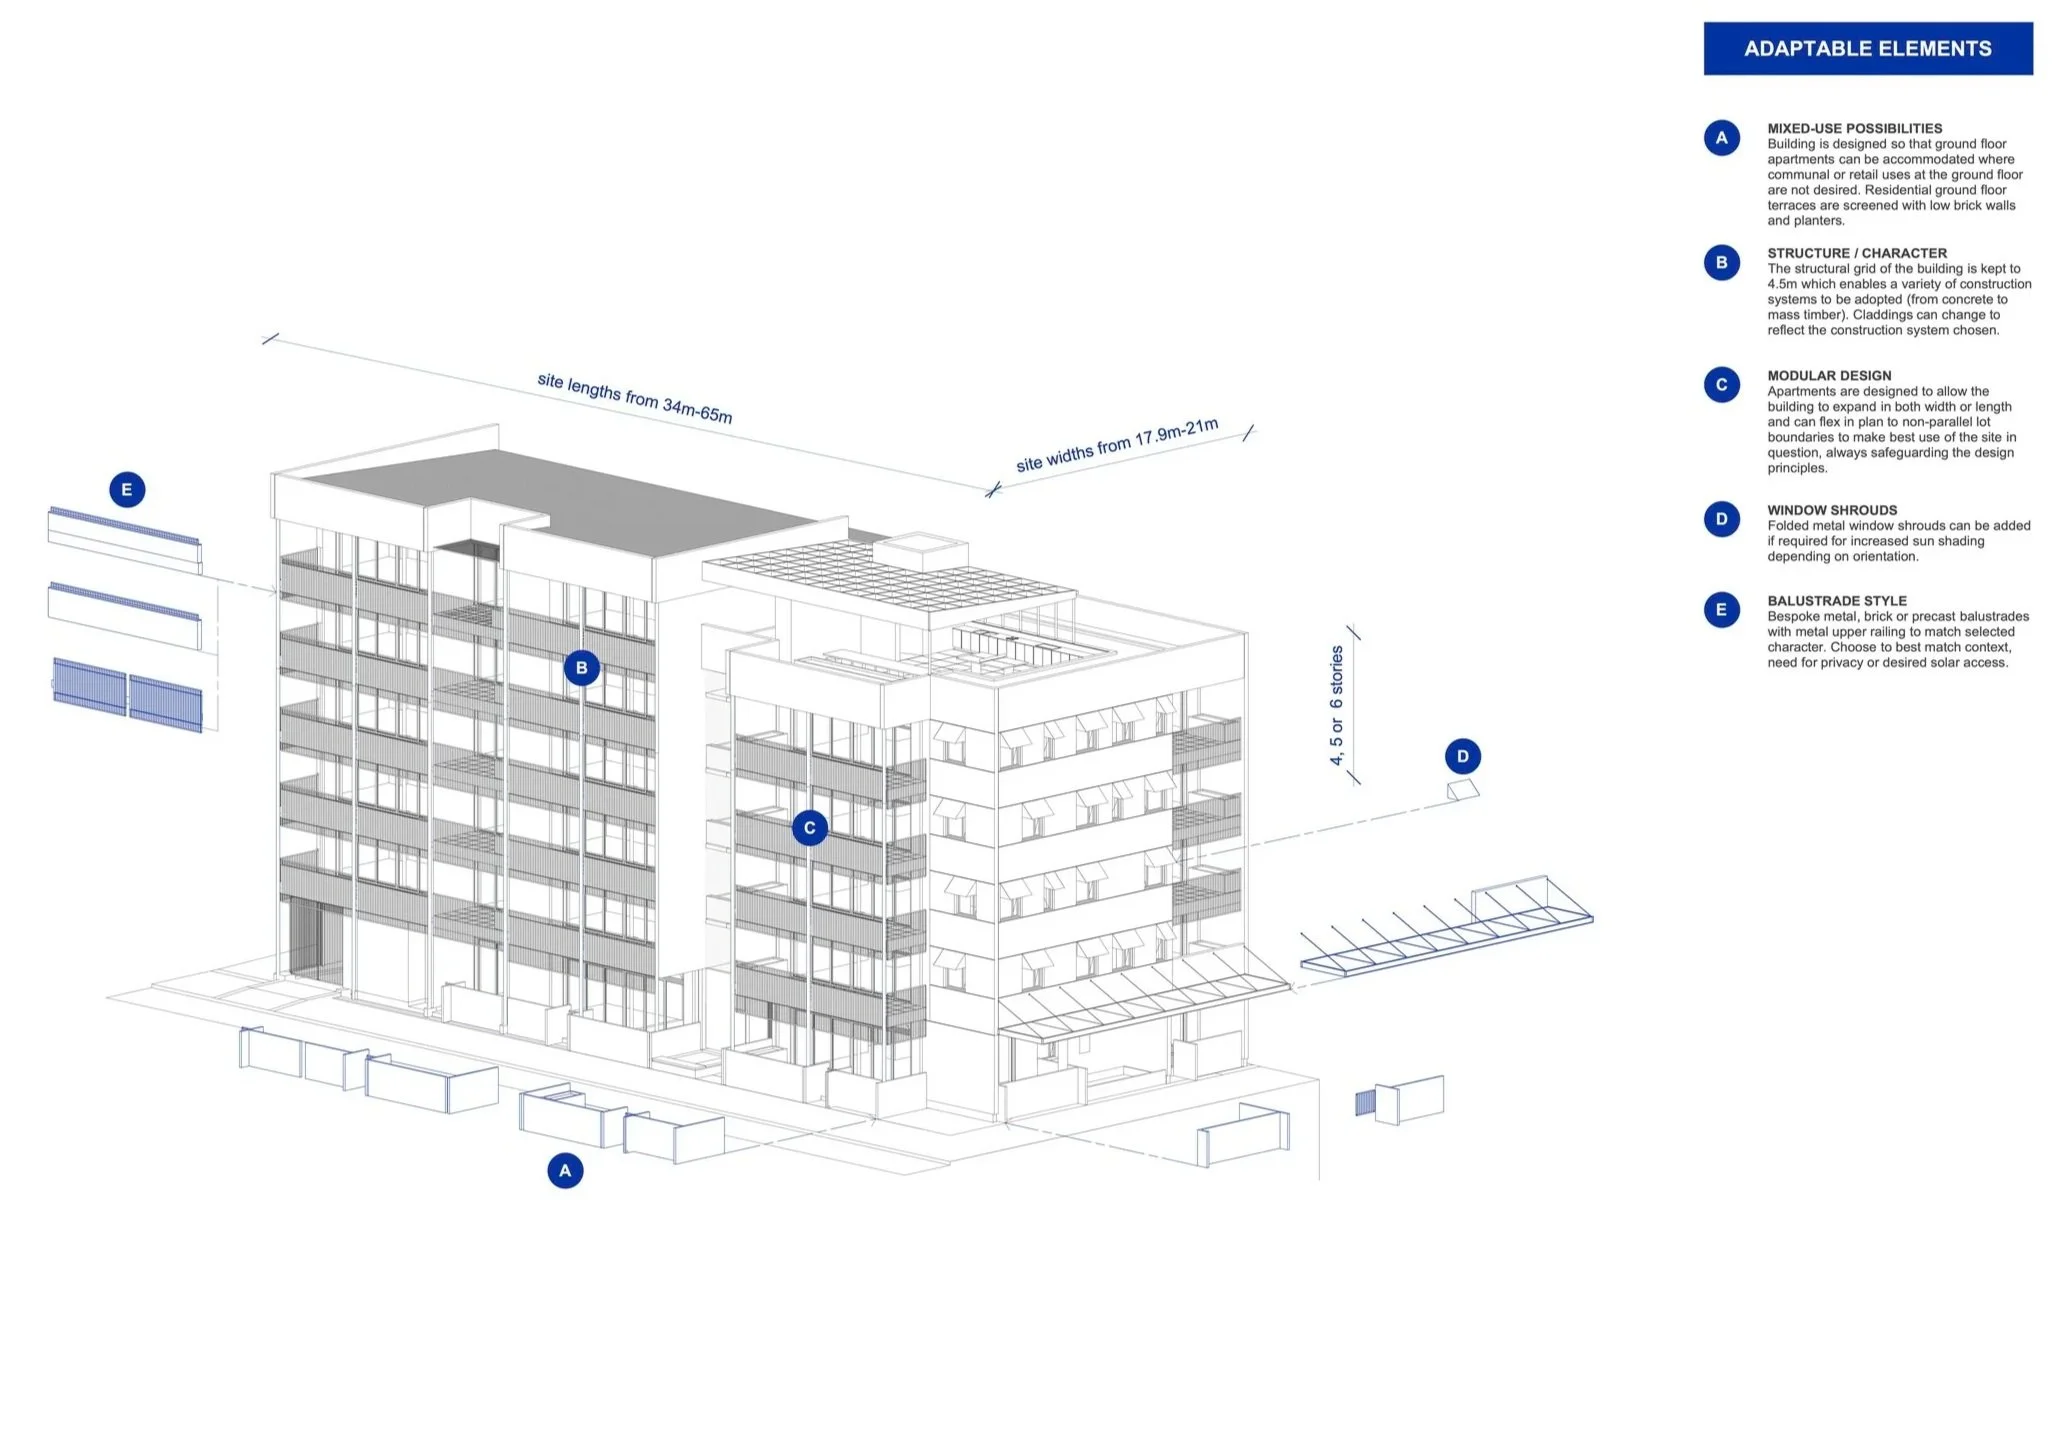
With a simple 4500mm structural module the design is optimised for three construction and cladding methodologies: Steel-clad lightweight structure (timber/steel hybrid), Brick-clad concrete post and beam, or Structural Precast Concrete. This ensures the design can be realised in status quo construction systems or shift to engineered timber as this becomes more viable.
Detailed information can be viewed at the GANSW website.