Rostrevor House
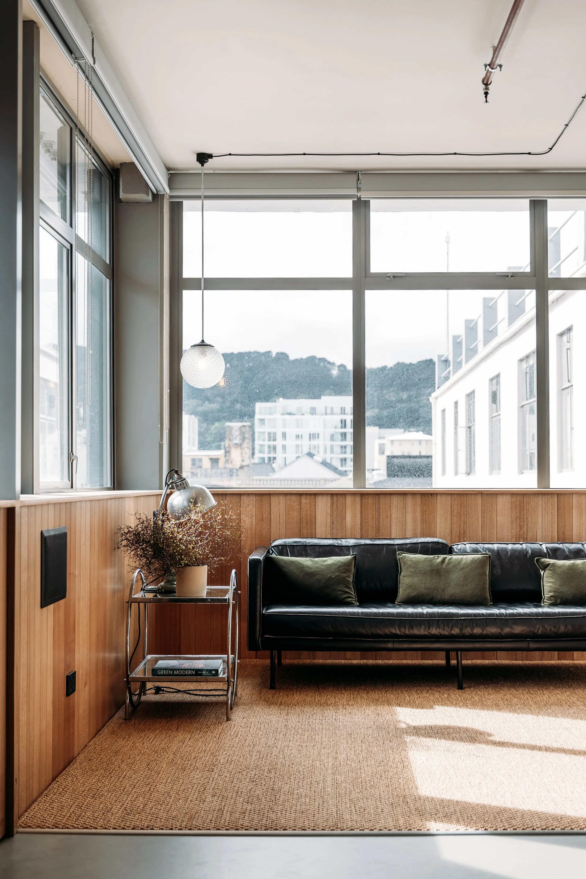
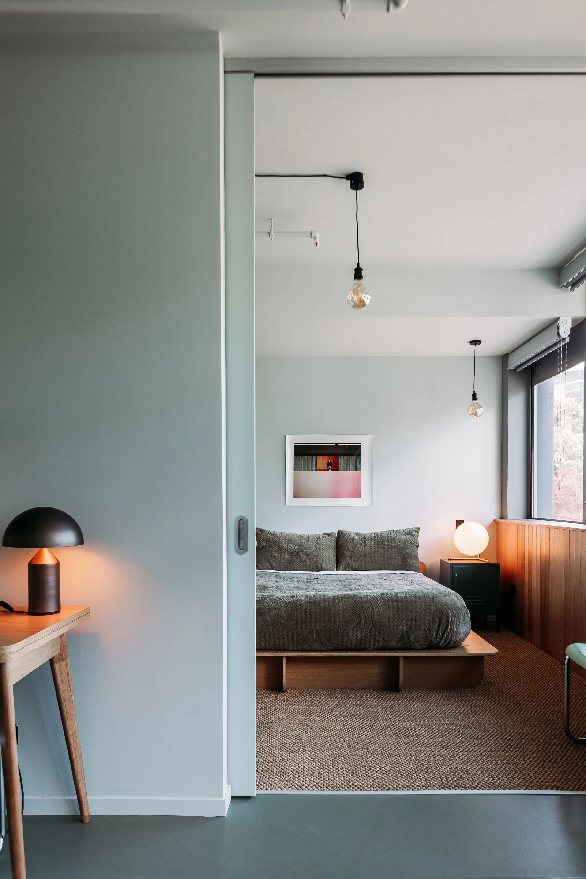
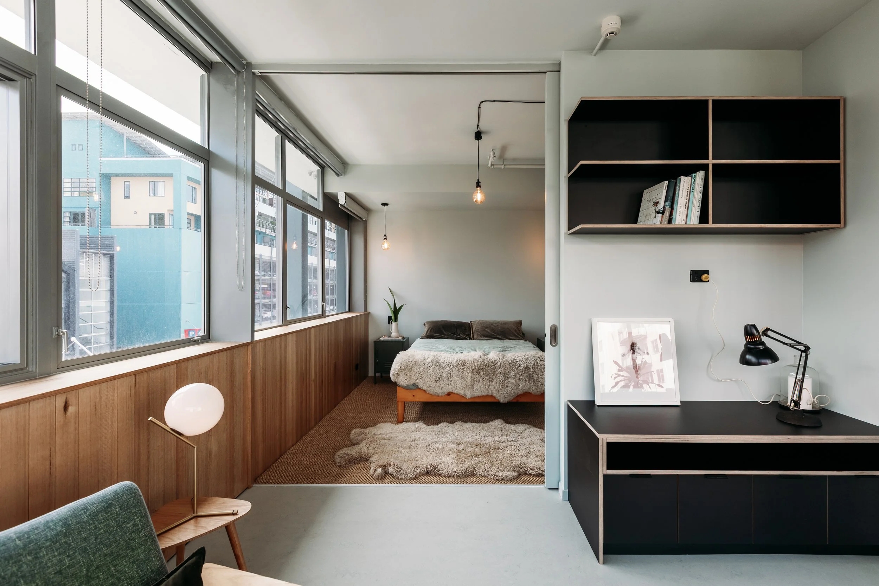
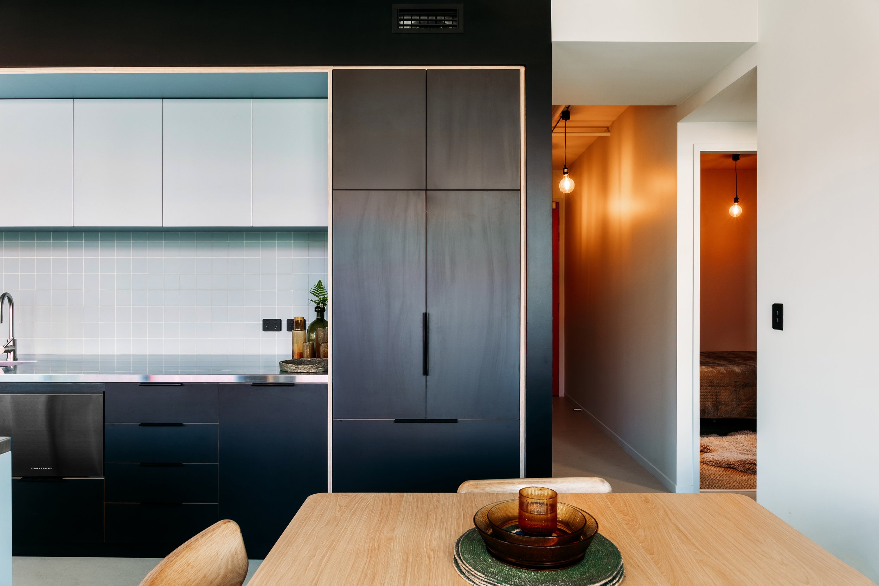
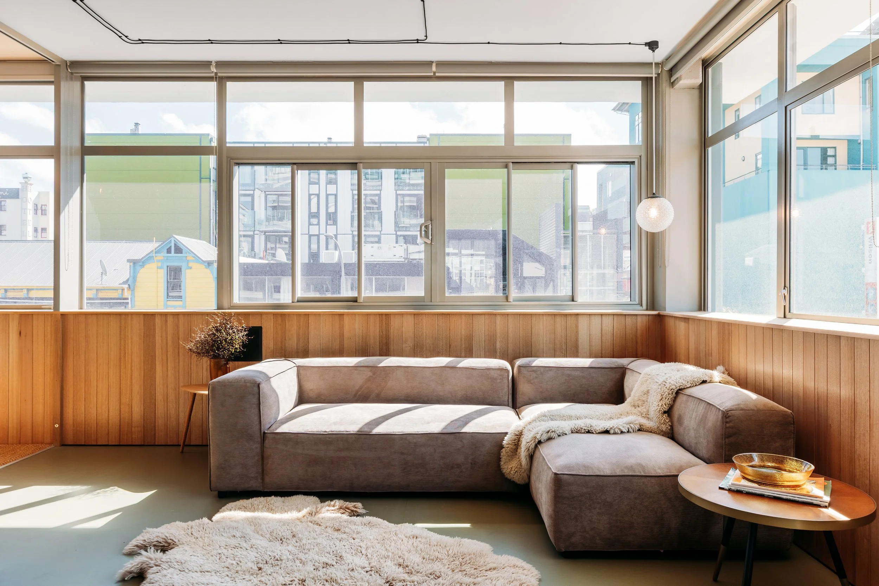
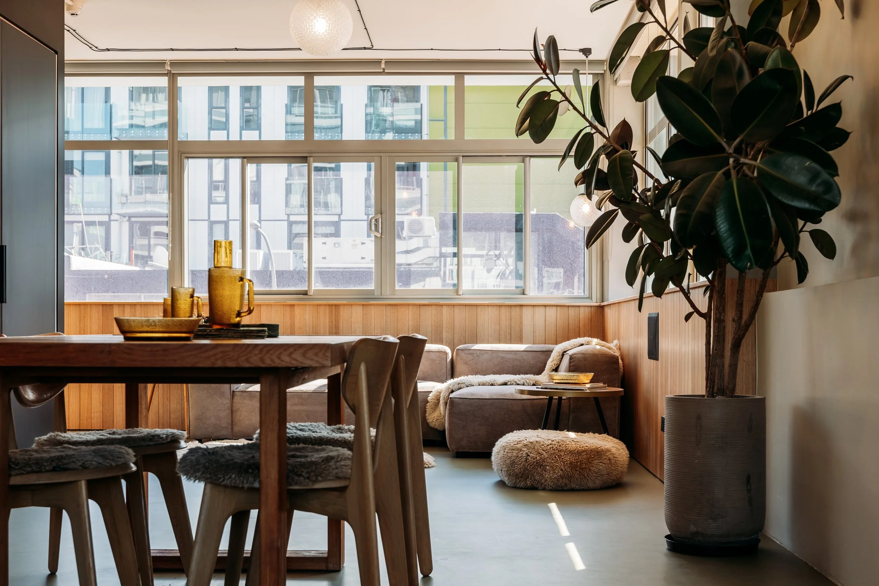
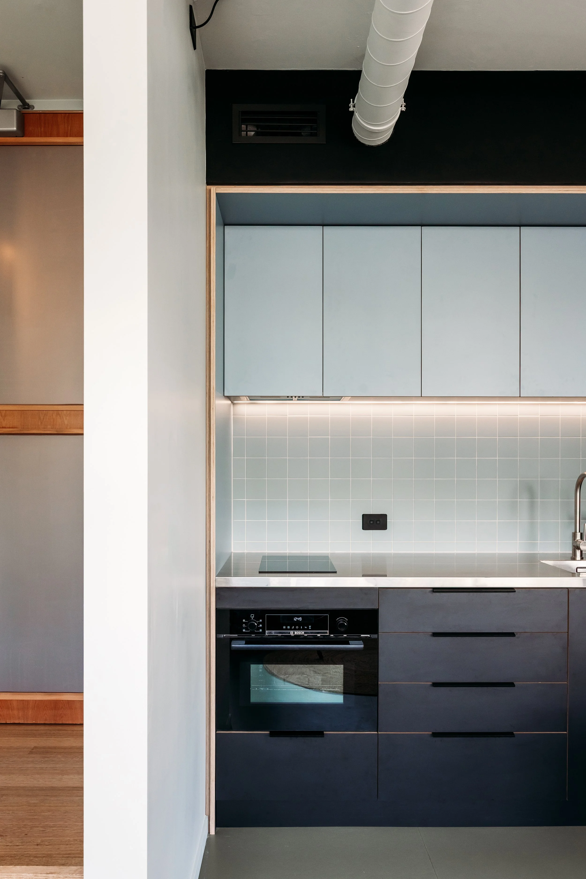
Level 2 of a Modernist office building from the 1960's is transformed from ex-radio station student flat rabbit-warren into three light-filled, well-insulated homes in the city.
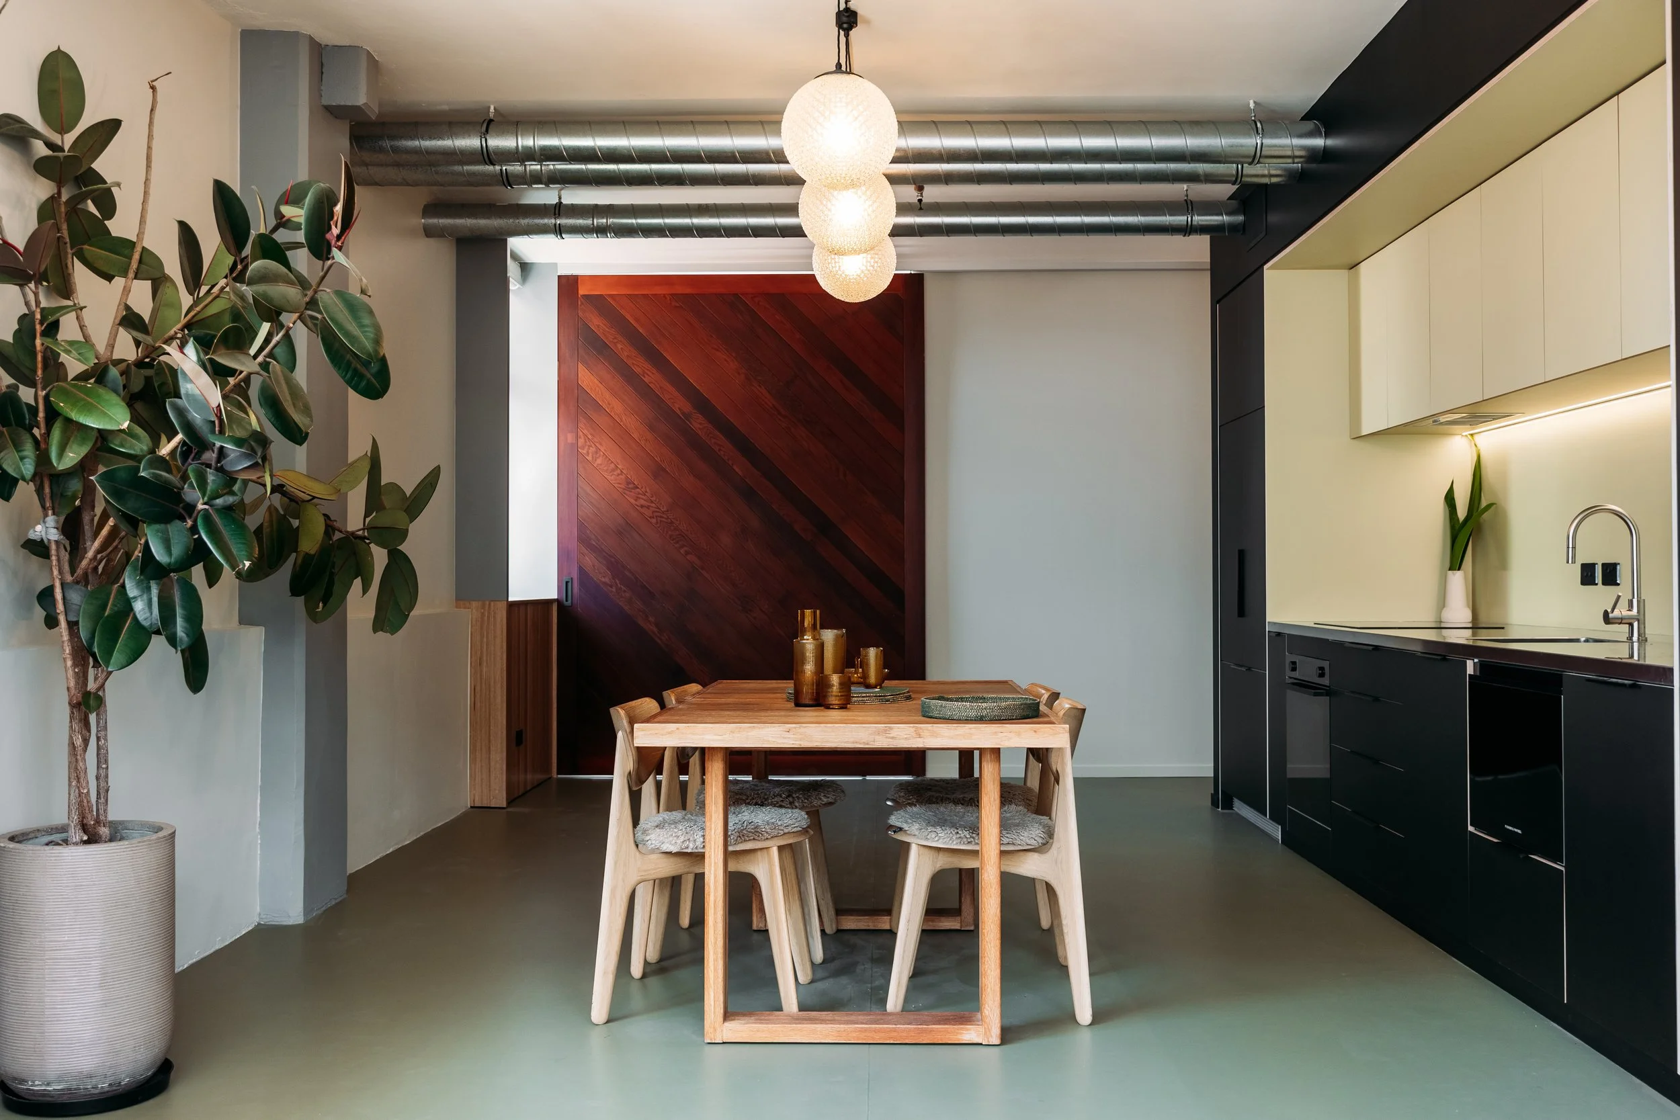
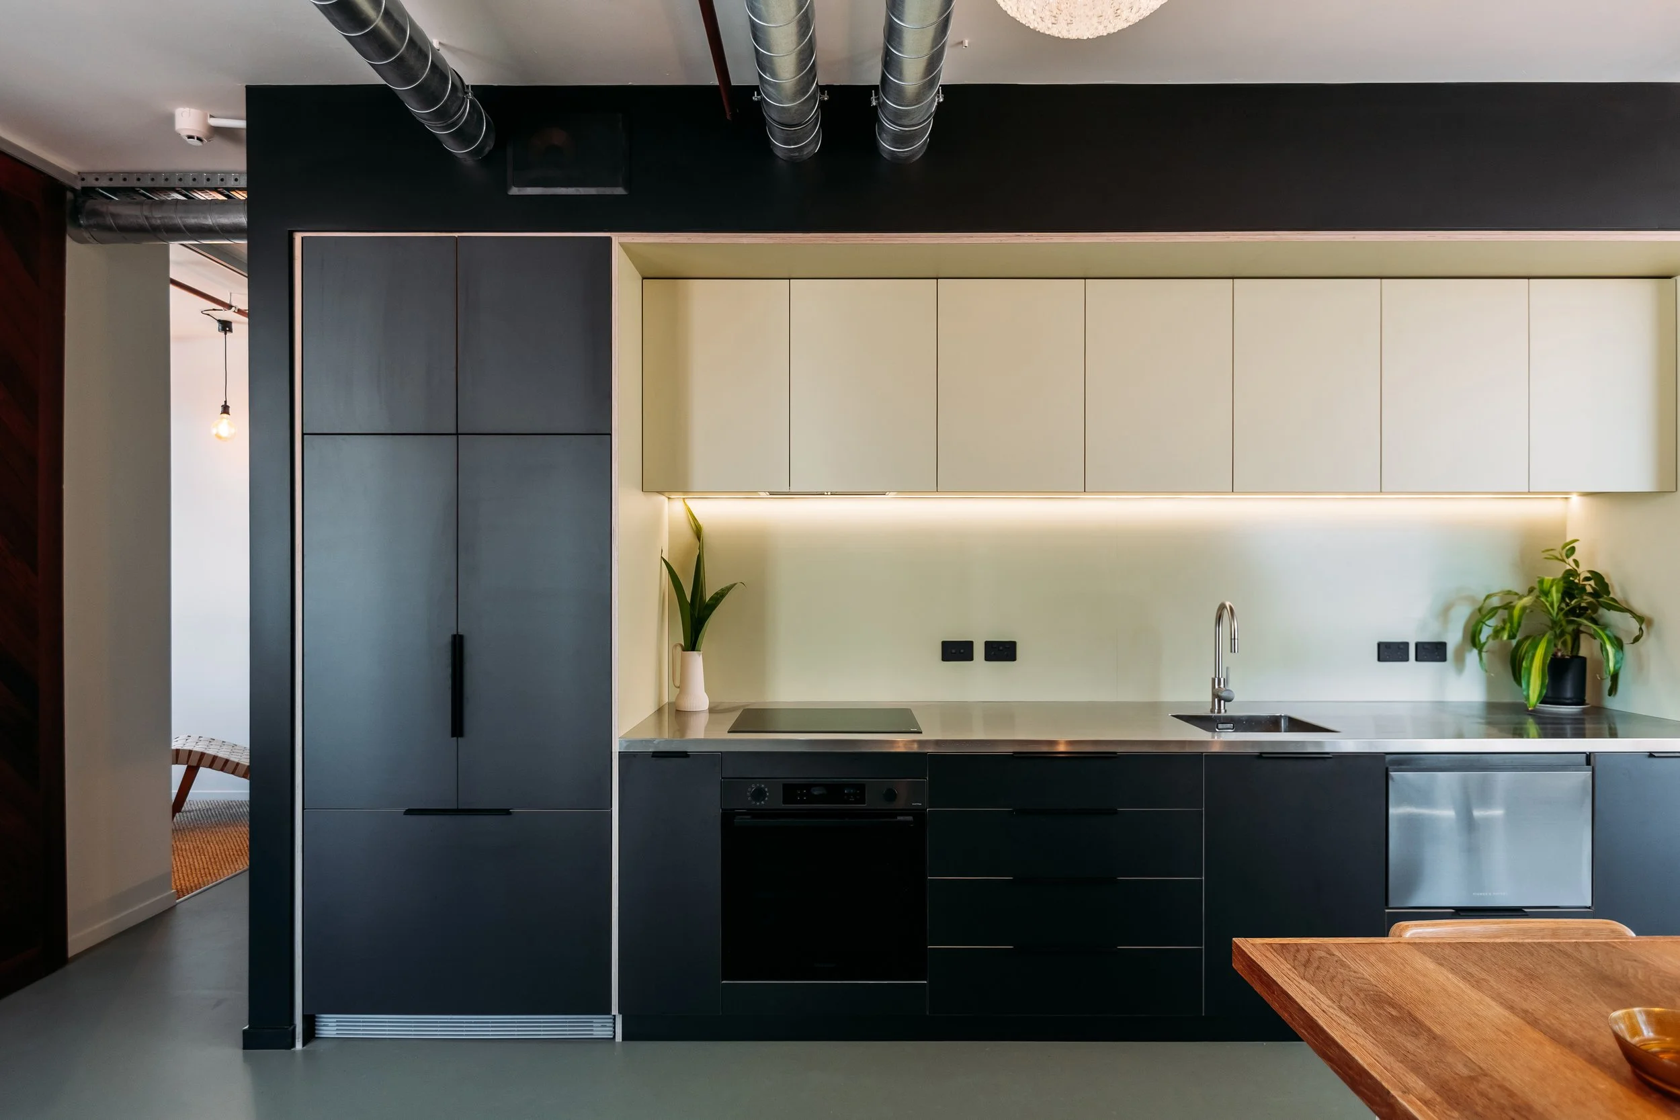
Strategic planning groups serviced areas to the core of the building, with raised floors to allow plumbing runs above the slab. This allows us to remove suspended ceilings for a generous stud height with neatly configured exposed servicing.
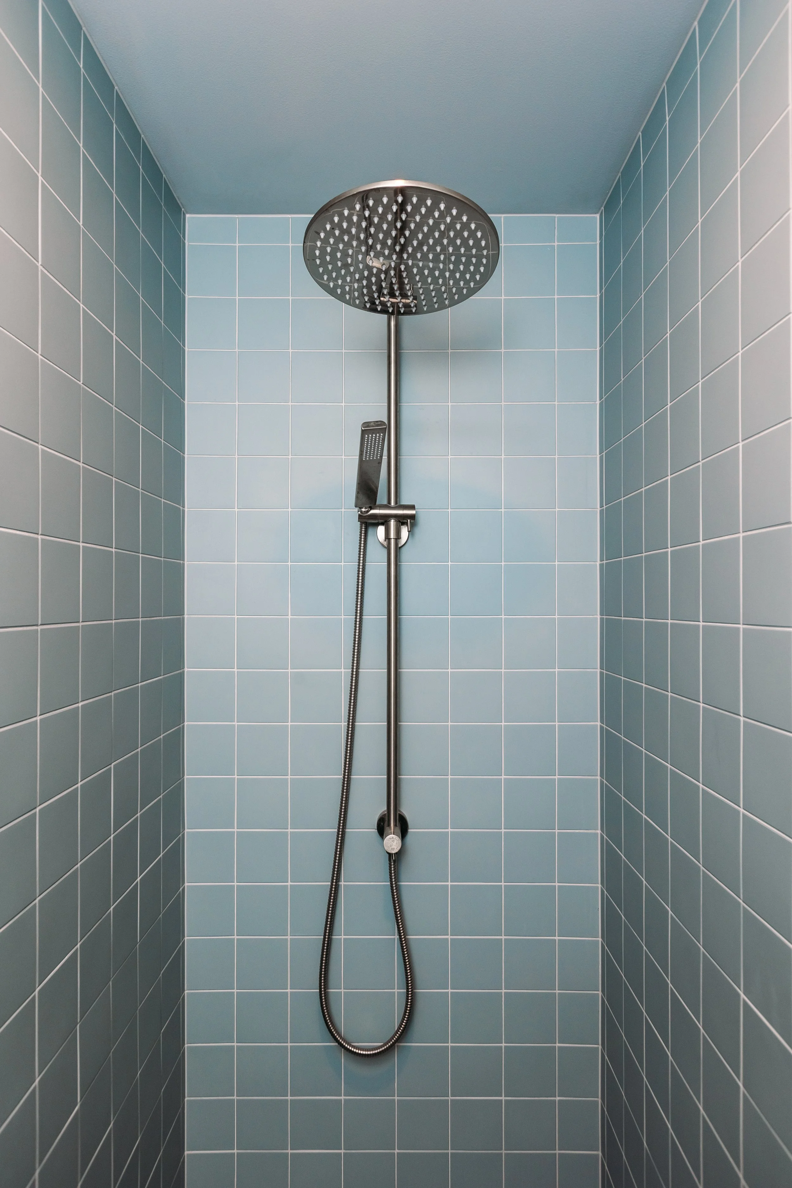
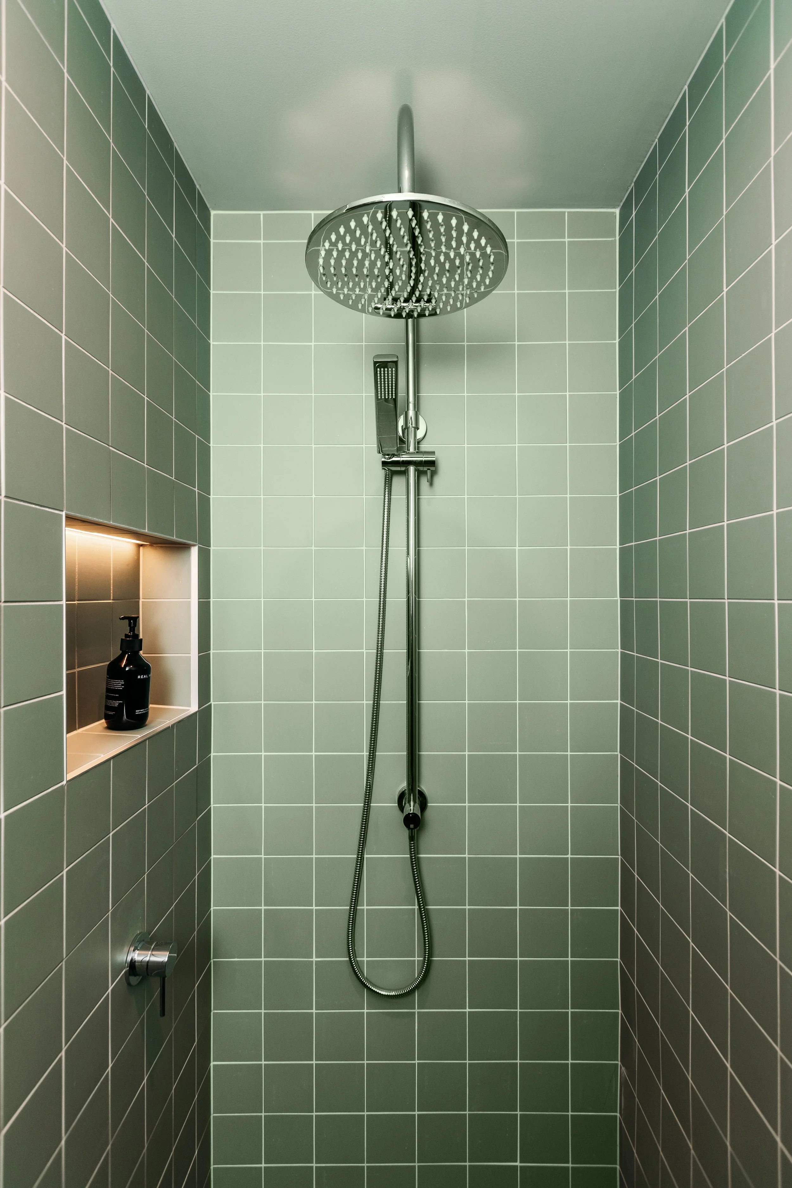
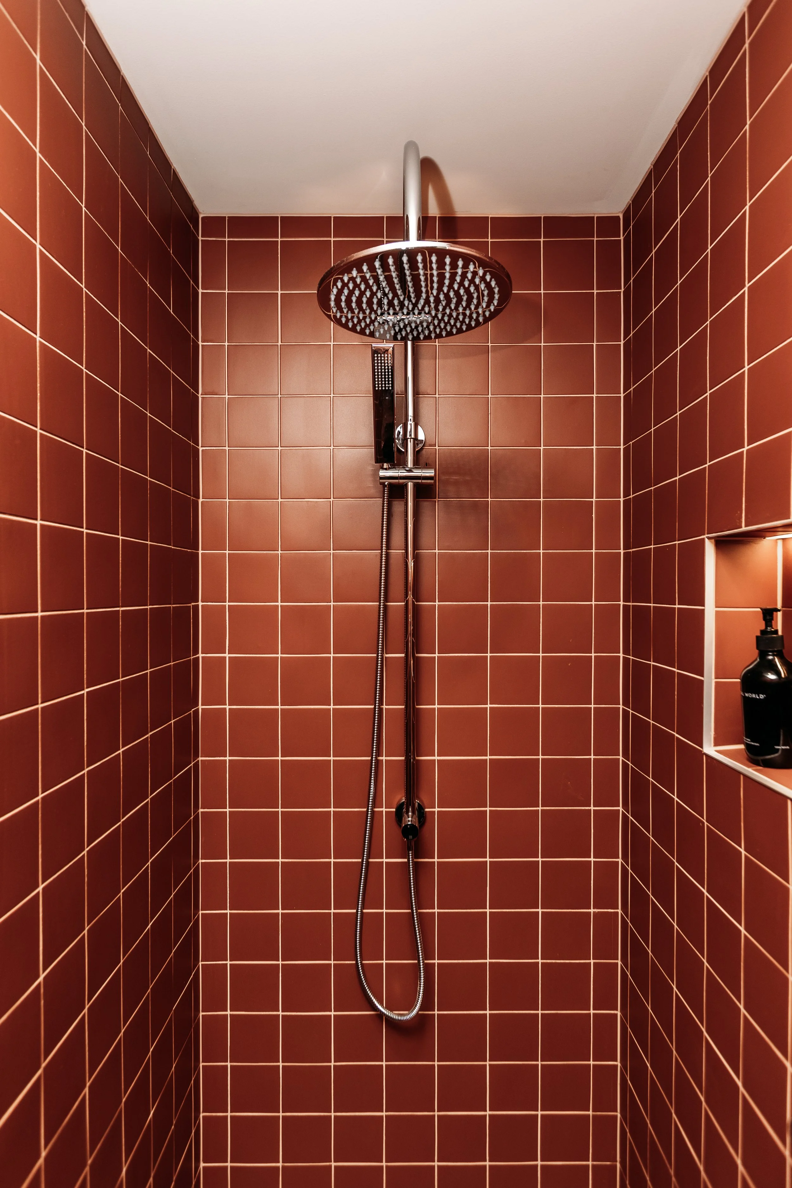
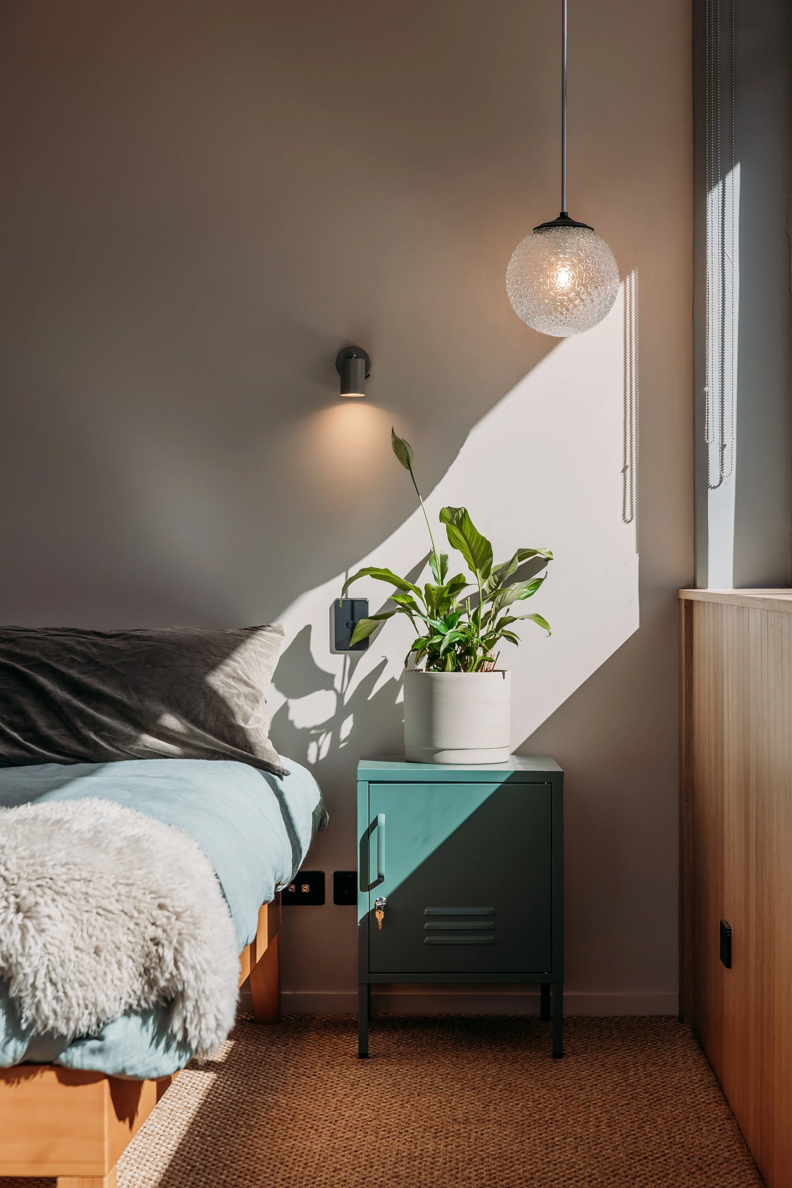
A mixture of Tasmanian Oak wainscoting with Marmoleum and sisal flooring brings warmth and texture while colour in kitchen cabinetry and bathroom tiles differentiate spaces.